<-- style PDP --> 505-120 Rosedale Valley Road, Toronto - Co-Op Apt for sale for $779,000
  • sold

505-120 Rosedale Valley Road

Toronto, Ontario, M4W 1P8 - Rosedale-Moore Park

$779,000$000000

  • Neighbourhood

    Rosedale-Moore Park

  • Major Intersection

    Park Rd & Rosedale Valley Rd

  • Listed Since: 76 day(s)

  • Last update: 40 day(s) ago

Overview

  • Property Type

    Co-Op Apt, Apartment

  • Bedrooms

    2

  • Bathrooms

    2

  • Square Feet

    1400-1599

  • Exposure

    West

  • Total Parking

    1

  • Maintenance

    $2,096

  • Taxes

    n/a

  • Balcony

    Open

Property Description

Property description for 505-120 Rosedale Valley Road, Toronto

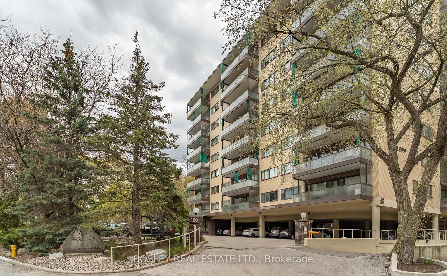
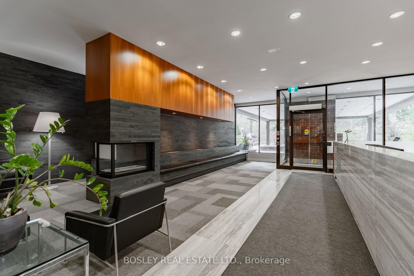
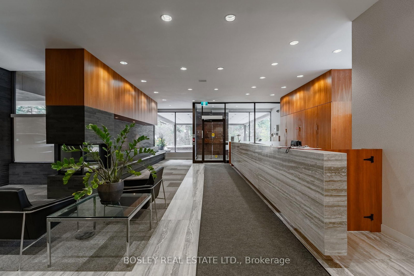
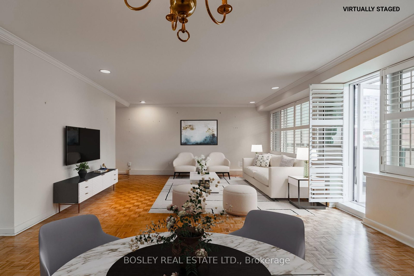
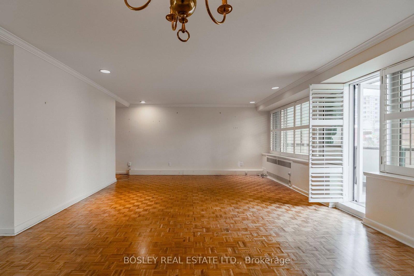
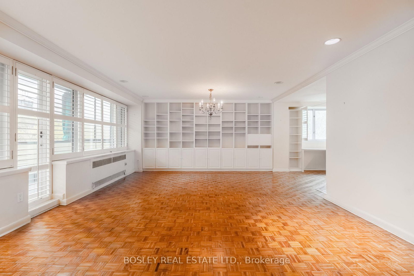
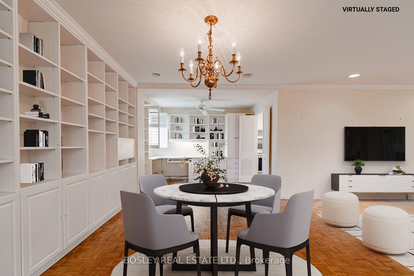
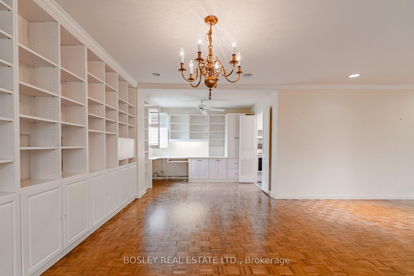
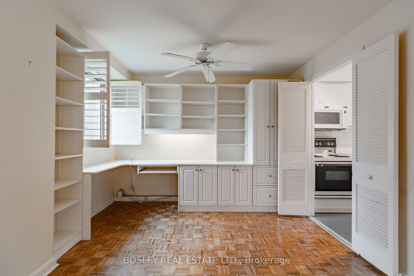
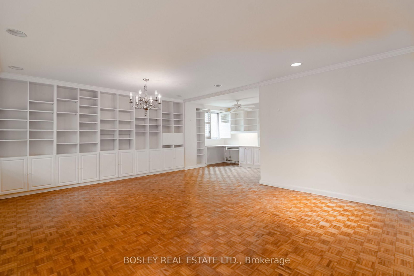
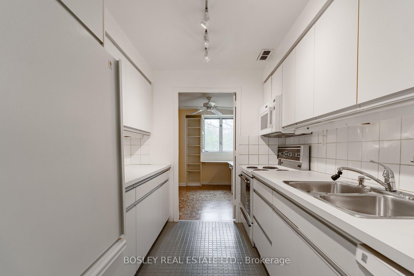
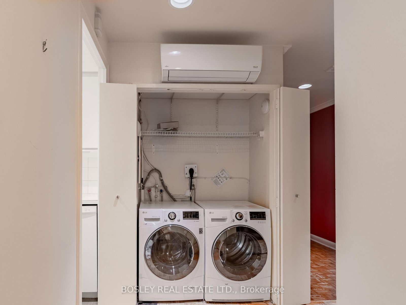
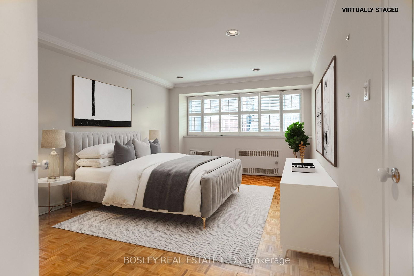
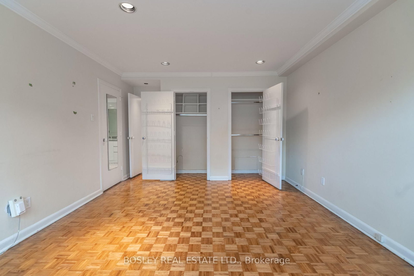
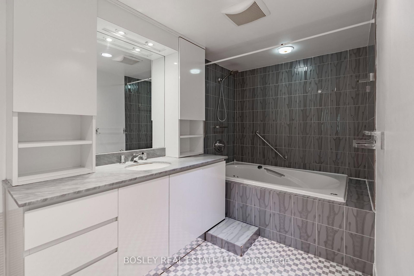
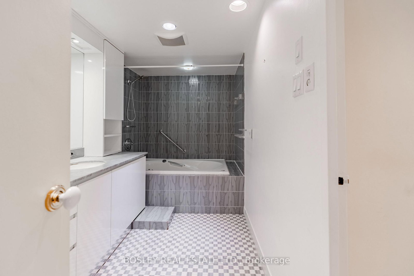
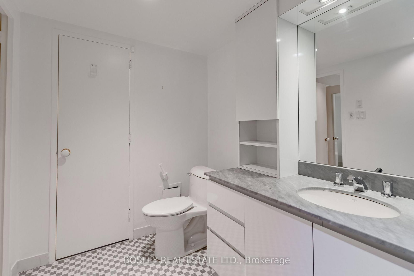
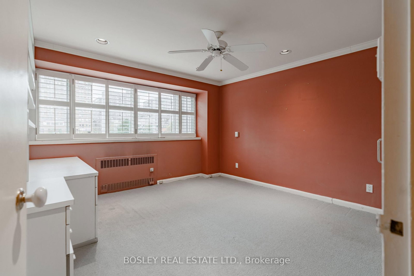
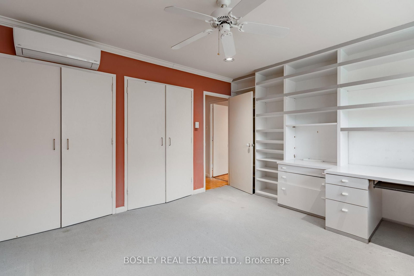
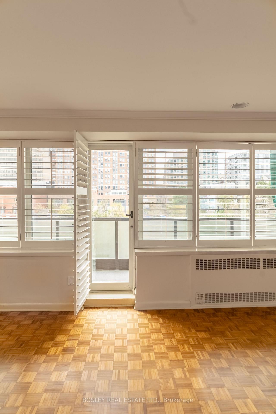
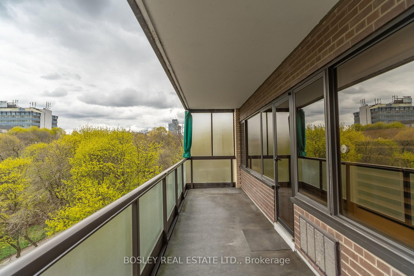
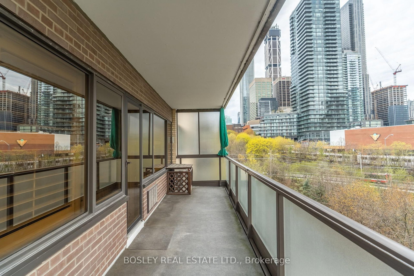
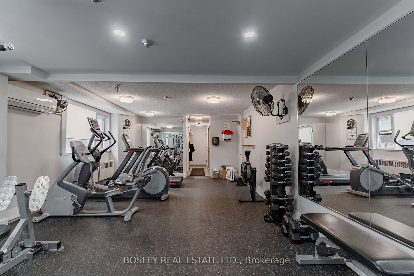
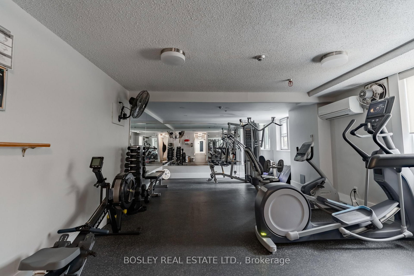
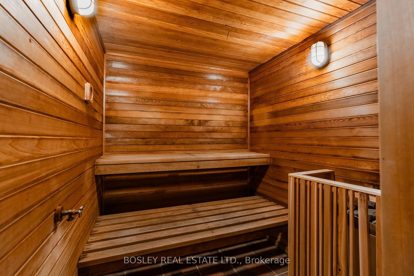
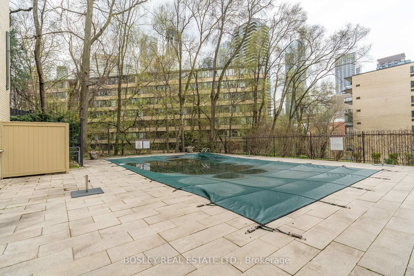
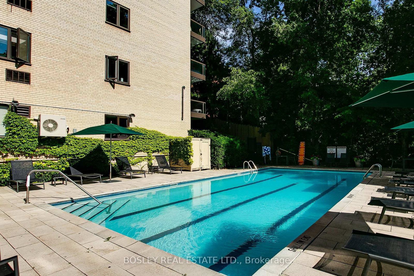
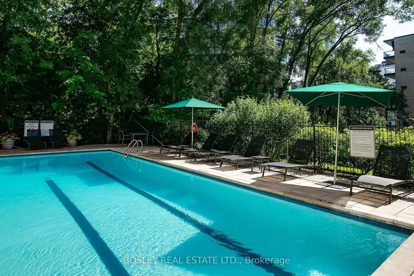
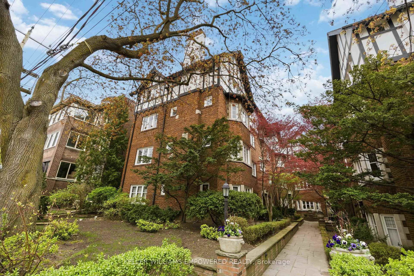
Imagine living your best life in the elegance of Arbour Glen, a coveted address in Rosedale's lush parklands. Tucked among stately homes, this mid-century low-rise gem (circa 1960) rarely offers a suite like this one, an expansive 1,440 sq ft, 2-bdrm, 1 bath +1 pwdr room suite ready to be styled to your vision. Designed by noted architect Sidney Bregman of B+H Architects (the Eaton Centre, TD Centre & First Canadian Place), this designated Heritage building reflects timeless design & thoughtful layout. The suite features a gracious open-concept living-dining, with windows from one end to the other. Natural light is filtered thru the tinted windows to provide a comfortable living space on hot & sunny afternoons inside with the controlled air conditioning. Or you can lunch outdoor on the 138 sq ft oversized balcony to enjoy summer days overlooking Rosedale's cityscape and its hillside. The galley kitchen is functional & ideal for family living & entertaining. Two generously sized bedrooms with ample closet space and the primary boasts an ensuite bathroom. En-suite laundry, rarely available and highly desirable, is already in place with newer high-efficiency appliances. Arbour Glen offers privacy & a luxury lifestyle with 24-hour concierge/security, an outdoor saltwater pool, an exercise rm & sauna. Pet-friendly (with reasonable restrictions), this co-op also includes most utilities, cable, property taxes in the mthly fees making budgeting simple, with only electricity as an extra cost. Includes 1 locker, and rental parking option (surface, carport, or garage) available through property mgmt. This peaceful urban oasis is a short distance to the Rosedale shops & TTC station same for Yonge & Bloor allowing seamless commuting uptown or downtown. Rosedale is beautifully defined by its architectural homes & gardens, making it a scenic walking neighbourhood enjoyed by all. Visit this lovely suite and design it into your luxury residence in the city.

Listed by BOSLEY REAL ESTATE LTD.

  • MLS #

    C13088484

  • Sq. Ft

    1400-1599

  • Sq. Ft. Source

    MLS

  • Year Built

    51-99

  • Basement

    None

  • View

    Clear, City, Park/Greenbelt, Trees/Woods

  • Garage

    Underground

  • Parking Type

    Rental

  • Locker

    Owned

  • Pets Permitted

    Yes-with Restrictions

  • Exterior

    Brick

  • Fireplace

    N

  • Security

    n/a

  • Elevator

    n/a

  • Laundry Level

    n/a

  • Building Amenities

    Concierge,Exercise Room,Outdoor Pool,Sauna

  • Maintenance Fee Includes

    Cable, Heat, Taxes, Water

  • Property Management

    Royale Grande Property Mgmt - SMilicevic@royalegrande.com

  • Heat

    Water

  • A/C

    Wall Unit

  • Water

    n/a

  • Water Supply

    n/a

  • Central Vac

    N

  • Cert Level

    n/a

  • Energy Cert

    n/a

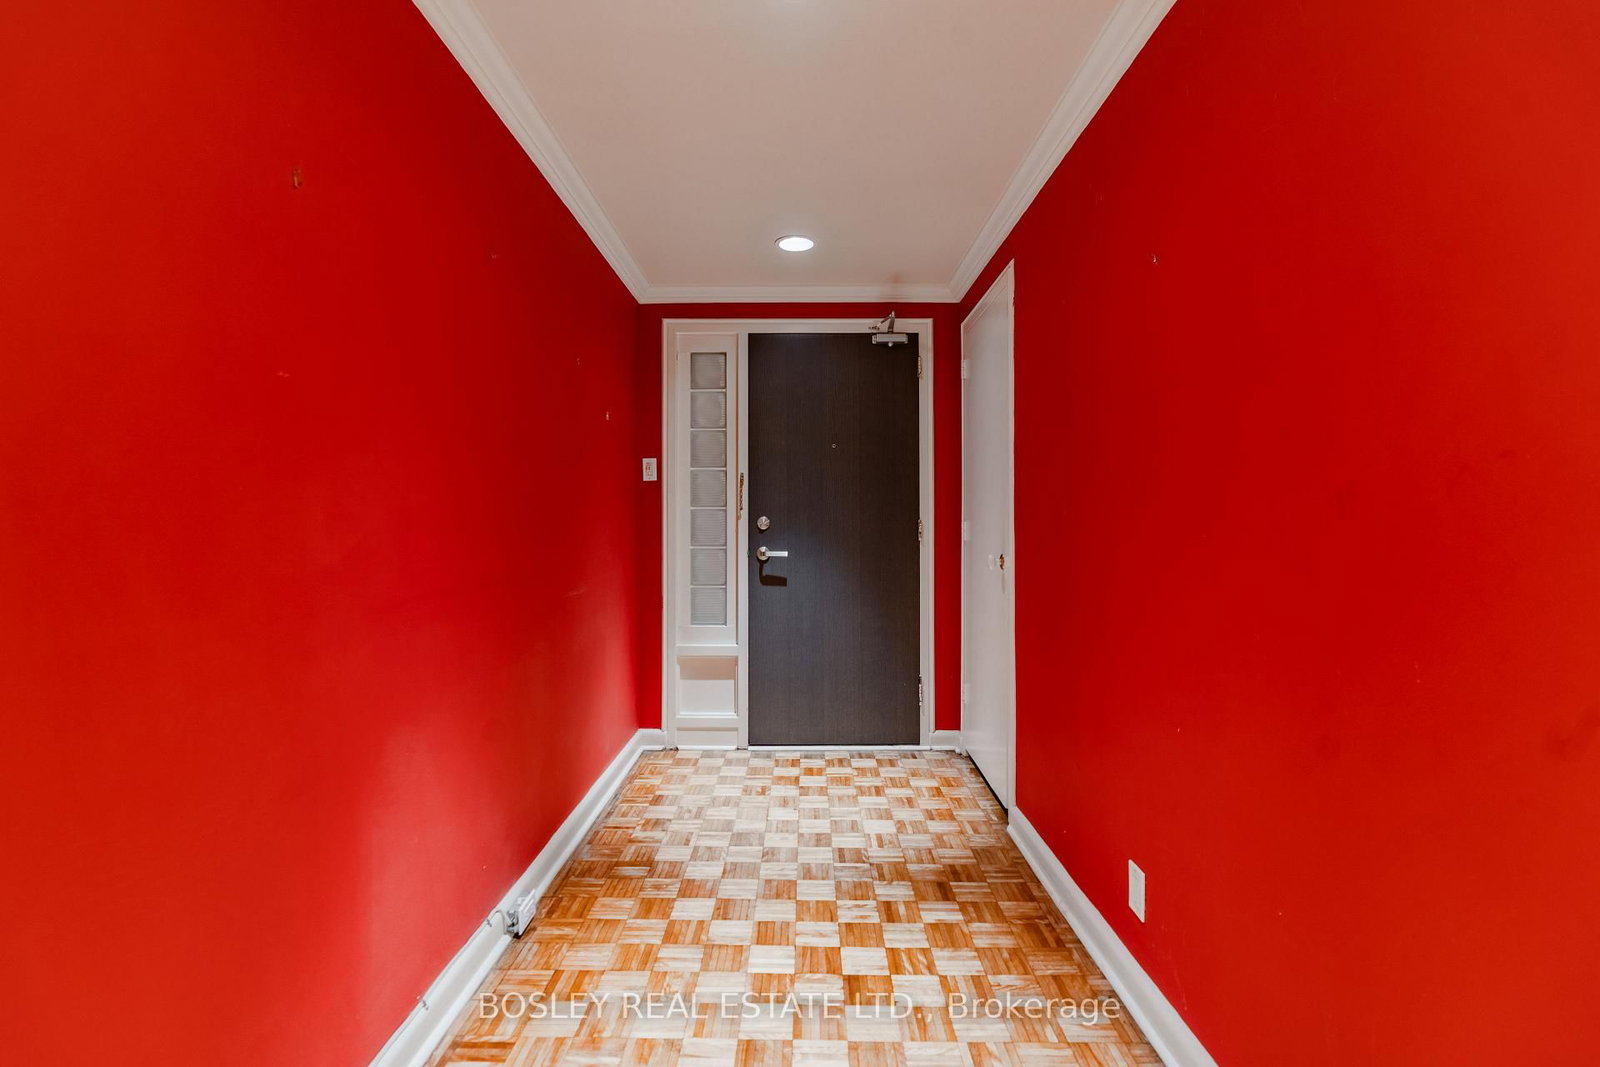
  • Foyer

    1.68 x 1.8 ft Flat level

    Parquet Floor, W/W Closet, Pot Lights

  • Living

    8.11 x 4.91 ft Flat level

    Parquet Floor, Large Window, W/O To Balcony

  • Dining

    3.88 x 2.5 ft Flat level

    Parquet Floor, Window, Open Concept

  • Kitchen

    4.33 x 2.17 ft Flat level

    Galley Kitchen, Track Lights

  • Primary

    3.75 x 4.6 ft Flat level

    Parquet Floor, Double Closet, 4 Pc Ensuite

  • 2nd Br

    3.85 x 4.76 ft Flat level

    Broadloom, Double Closet, B/I Bookcase

  • Other

    7.02 x 1.89 ft Flat level

    Concrete Floor

  • MLS #

    C13088484

  • Sq. Ft

    1400-1599

  • Sq. Ft. Source

    MLS

  • Year Built

    51-99

  • Basement

    None

  • View

    Clear, City, Park/Greenbelt, Trees/Woods

  • Garage

    Underground

  • Parking Type

    Rental

  • Locker

    Owned

  • Pets Permitted

    Yes-with Restrictions

  • Exterior

    Brick

  • Fireplace

    N

  • Security

    n/a

  • Elevator

    n/a

  • Laundry Level

    n/a

  • Building Amenities

    Concierge,Exercise Room,Outdoor Pool,Sauna

  • Maintenance Fee Includes

    Cable, Heat, Taxes, Water

  • Property Management

    Royale Grande Property Mgmt - SMilicevic@royalegrande.com

  • Heat

    Water

  • A/C

    Wall Unit

  • Water

    n/a

  • Water Supply

    n/a

  • Central Vac

    N

  • Cert Level

    n/a

  • Energy Cert

    n/a

  • Foyer

    1.68 x 1.8 ft Flat level

    Parquet Floor, W/W Closet, Pot Lights

  • Living

    8.11 x 4.91 ft Flat level

    Parquet Floor, Large Window, W/O To Balcony

  • Dining

    3.88 x 2.5 ft Flat level

    Parquet Floor, Window, Open Concept

  • Kitchen

    4.33 x 2.17 ft Flat level

    Galley Kitchen, Track Lights

  • Primary

    3.75 x 4.6 ft Flat level

    Parquet Floor, Double Closet, 4 Pc Ensuite

  • 2nd Br

    3.85 x 4.76 ft Flat level

    Broadloom, Double Closet, B/I Bookcase

  • Other

    7.02 x 1.89 ft Flat level

    Concrete Floor

Thinking of Selling?

Find Out Your Home’s Value in Today’s Market!

No Email or Signup is required to view your home estimate.

estimate your home value

Contact Manoj Kukreja

Sales Representative,
Century 21 People’s Choice Realty Inc.,
Brokerage
(647) 576 - 2100

Manoj profile avatar

Property History

Property history for 505-120 Rosedale Valley Road, Toronto

This property has been sold 1 time before. Create your free account to explore sold prices, detailed property history, and more insider data.

Sign In / Register

Estimated price

Date
Price
Change
2026-05-06
$823,725
2.06%

Inventory Graph

10 9 8 7 6 5 4 3 2 1 0 5 Months of inventory SELLER'S Market BALANCED Market BUYER'S Market

Mortgage Calculator

This data is for informational purposes only.

Mortgage Payment per month

Principal Amount

Interest

Total Payable

Amortization

Amortization

Closing Cost Calculator

This data is for informational purposes only.

Closing Cost Total for this property

Total Cash flow for purchasing this property

Down Payment(%)*
Additional information

Provincial Land Transfer Tax

Ontario Land Transfer Tax Rebate

Toronto Land Transfer Tax

Toronto Land Transfer Tax Rebate

PST on CMHC Insurance Premium

Lawyer Fees

$2,825

Government Registration Fee's

$164

Title Insurance

Closing Cost Total

Total Cash flow for purchasing this property

Provincial Land Transfer Tax

Ontario Land Transfer Tax Rebate

Toronto Land Transfer Tax

Toronto Land Transfer Tax Rebate

PST on CMHC Insurance Premium

Lawyer Fees

$2,825

Government Registarion Fee's

$164

Title Insurance

Down Payment(%)*

* A down payment of less than 20% is permitted only for first-time home buyers purchasing their principal residence. The minimum down payment required is 5% for the portion of the purchase price up to $500,000, and 10% for the portion between $500,000 and $1,500,000. For properties priced over $1,500,000, a minimum down payment of 20% is required.

Thinking of Selling?

Find Out Your Home’s Value in Today’s Market!

No Email or Signup is required to view your home estimate.

estimate your home value

Contact Manoj Kukreja

Sales Representative, Century 21 People’s Choice Realty Inc., Brokerage
(647) 576 - 2100

Manoj profile avatar

Recent Sold Listings in Rosedale-Moore Park, Toronto

Popular Cities